

27964 Via AmbrosaLaguna Niguel, CA 92677
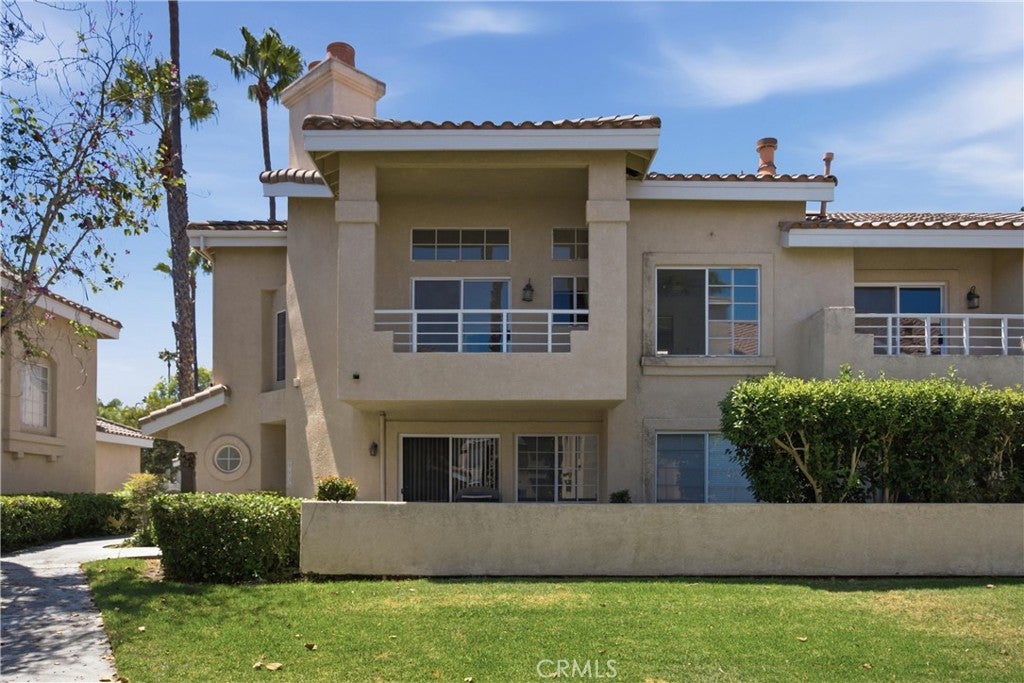
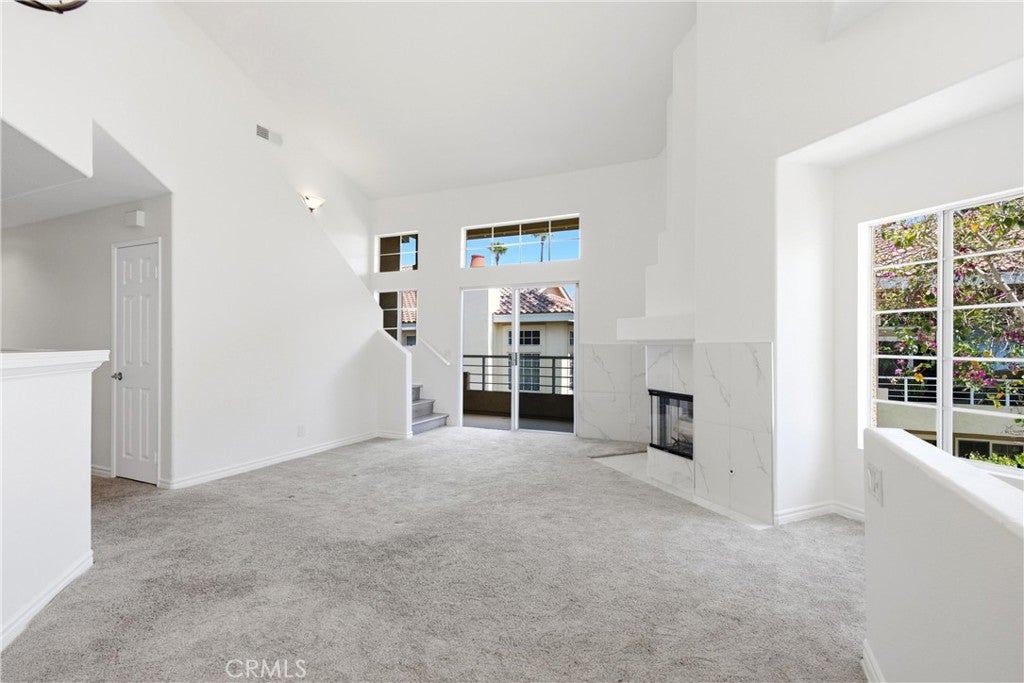
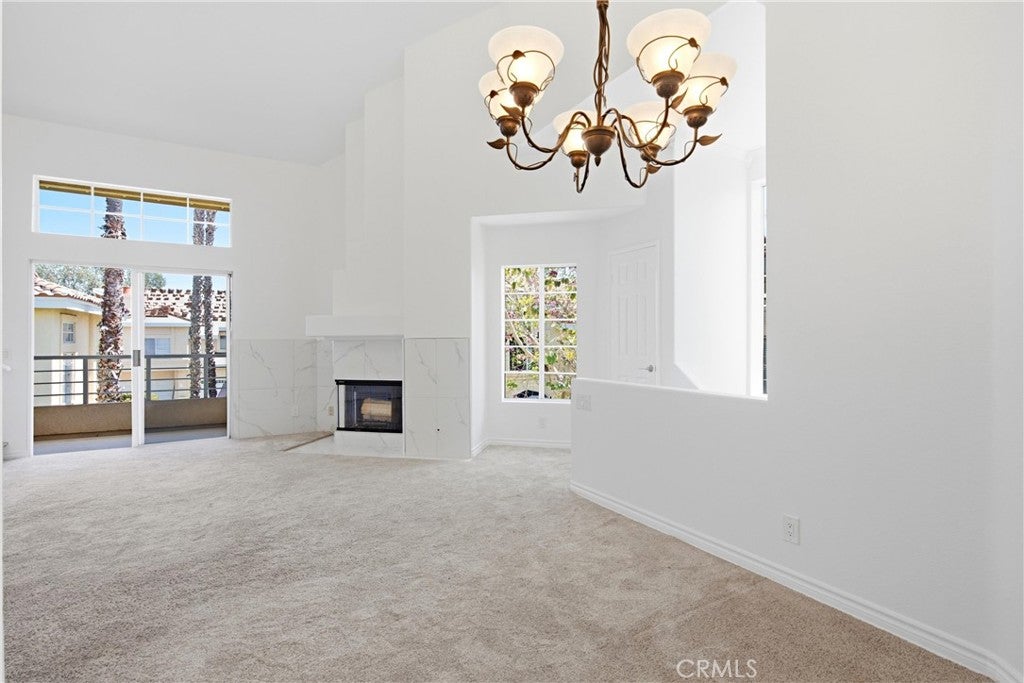
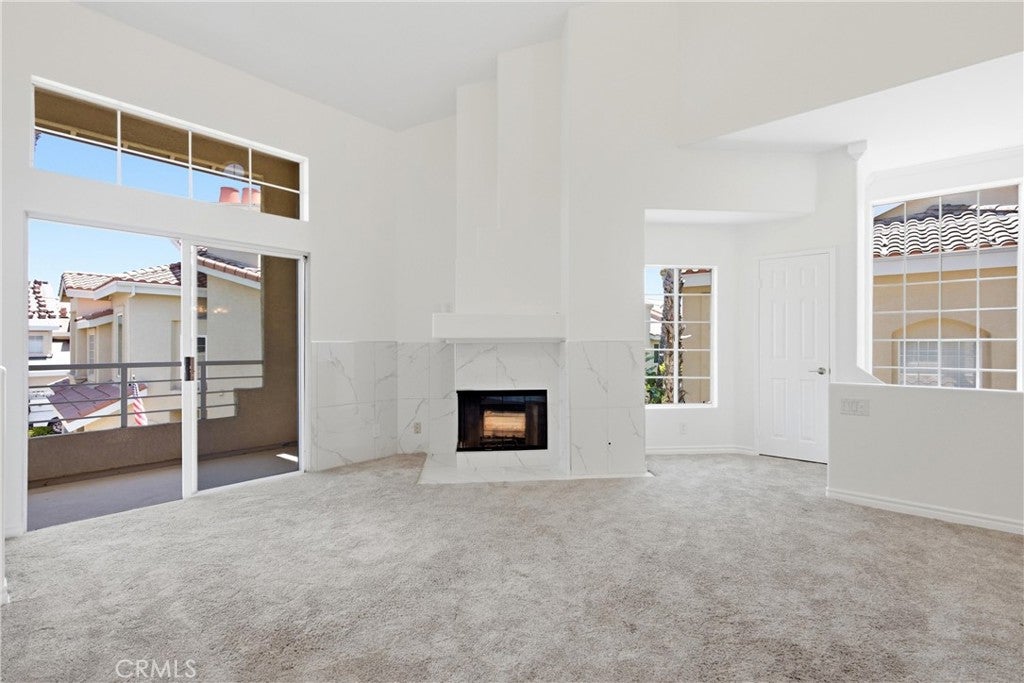
Welcome to 27964 Via Ambrosia, a light and bright end-unit residence located in the desirable Del Prado community of Laguna Niguel. Offering approximately 1,700 square feet, this spacious home features 3 bedrooms, 2 bathrooms, an expansive loft, and an attached 2-car garage. The open-concept main living area includes a generous living room with a stone fireplace, dining area, and kitchen, creating a comfortable and functional layout for everyday living and entertaining. Multiple balconies provide additional outdoor space, including a private balcony off the primary suite. The primary bedroom features a walk-in closet, dual-sink vanity, and an oversized tub and shower. Two additional bedrooms and a full bathroom complete the main living space. A large bonus loft offers flexibility for a home office, media room, workout space, playroom, or additional living area. Additional features include updated paint, an attached two-car garage with epoxy flooring, and a dedicated laundry area. Del Prado residents enjoy access to community amenities including two pools, a spa, and a tot lot. The community is conveniently located near shopping, dining, parks, hiking and biking trails, schools, transportation, and many of the amenities Laguna Niguel and South Orange County have to offer.
| 10 hours ago | Listing first seen on site | |
| 10 hours ago | Listing updated with changes from the MLS® |

This information is for your personal, non-commercial use and may not be used for any purpose other than to identify prospective properties you may be interested in purchasing. The display of MLS data is usually deemed reliable but is NOT guaranteed accurate by the MLS. Buyers are responsible for verifying the accuracy of all information and should investigate the data themselves or retain appropriate professionals. Information from sources other than the Listing Agent may have been included in the MLS data. Unless otherwise specified in writing, the Broker/Agent has not and will not verify any information obtained from other sources. The Broker/Agent providing the information contained herein may or may not have been the Listing and/or Selling Agent.
Did you know? You can invite friends and family to your search. They can join your search, rate and discuss listings with you.